Specification6 min
How to calculate synthetic thatch area from your roof plan
Material is not calculated from the plan area but from the true sloped area. This is the formula we use to quote, and the four variables that move the result.
Start from the slope, not the plan
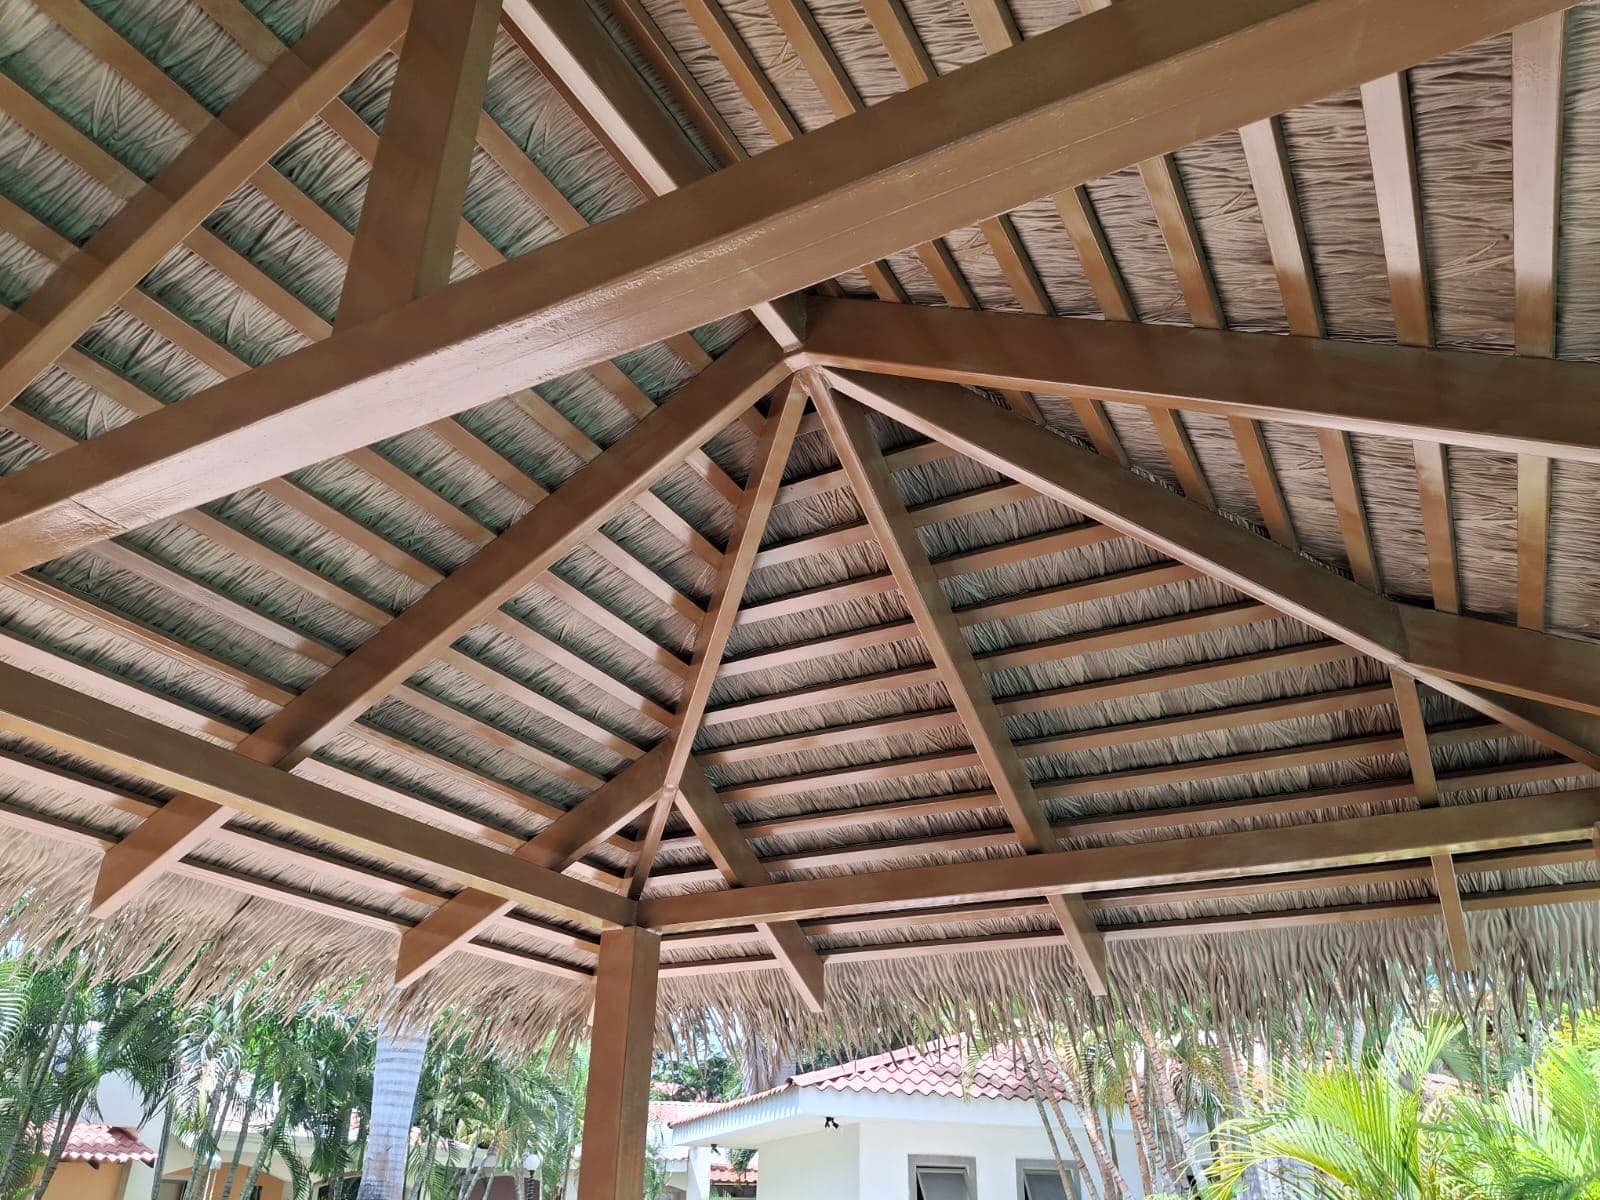
A roof plan shows the horizontal projection of the roof. Panels install on the sloped plane, which is always larger than that projection. At the system's 18° minimum slope the true area exceeds the plan by about 5%; at 30° the difference is around 15%. Quoting from the plan is the most common way to run short of material mid-build.
If your plan already lists areas per roof plane, use them directly. If you only have the projection, divide each area by the cosine of that plane's slope.
What one panel covers
Each NIPA panel measures 93 cm long by 70 cm wide, roughly 1.0 mm thick. Installed at the recommended 22 cm exposure, a single piece contributes 0.186 m² of finished roof. The remainder sits lapped beneath the course above: that overlap is what makes the system waterproof, and it is why usable coverage is far smaller than the panel's own surface.
| Figure | Value |
|---|---|
| Panel length | 93 cm |
| Panel width | 70 cm |
| Recommended exposure | 22 cm |
| Installed coverage | 0.186 m² |
| Min. side overlap | 5 cm |
| Minimum slope | 18° |
| m² per box | 11 |
| m² per pallet | 370 |
The formula, in four steps
- Sloped area. Add up the true area of each roof plane, or divide the plan area by the cosine of its slope.
- Waste. Add 10% for cuts at hips, valleys and ridge capping.
- Boxes. Divide the total by 11 m², the coverage of one box, and round up.
- Pallets. Each pallet holds 370 m². Use it to work out freight and on-site storage.
The four variables that move the result
- Slope. Sets how much the true area grows over the projection, and cannot drop below 18°, the minimum at which the system guarantees run-off.
- Exposure. 22 cm is the recommendation. Tightening it raises panel density and consumption per m²; widening it compromises the overlap.
- Geometry. Hip roofs, Balinese umbrellas and valleys generate more offcuts than a gable roof of the same area.
- Side overlap. A 5 cm minimum between adjacent pieces in the same course.
What we need to return the calculation
Send the dimensioned roof plan and the slope of each plane, and we return box count, pallet count, lead time and price. If the project runs in phases, say so up front: colour matching across production lots is easier to coordinate before the first phase ships.
Keep reading
View all posts
Codes5 min
ASTM E108 Class A: what it means for your Costa Rica project
How to present fire testing to the client, the municipality and the insurer.
Cost7 min
Total installed cost: synthetic vs. natural palm over 10 years
Re-thatching, fumigation and operational closures that never make the first budget.
Installation8 min
Installing over battens: the details that define the finish
Batten spacing, fasteners per panel and ridge capping, step by step.