Installation8 min
Installing over battens: the details that define the finish
The system is simple, which is exactly why mistakes concentrate in four or five detail decisions. These are the ones that separate a roof that reads organic from one that reads repeated.
The supporting structure
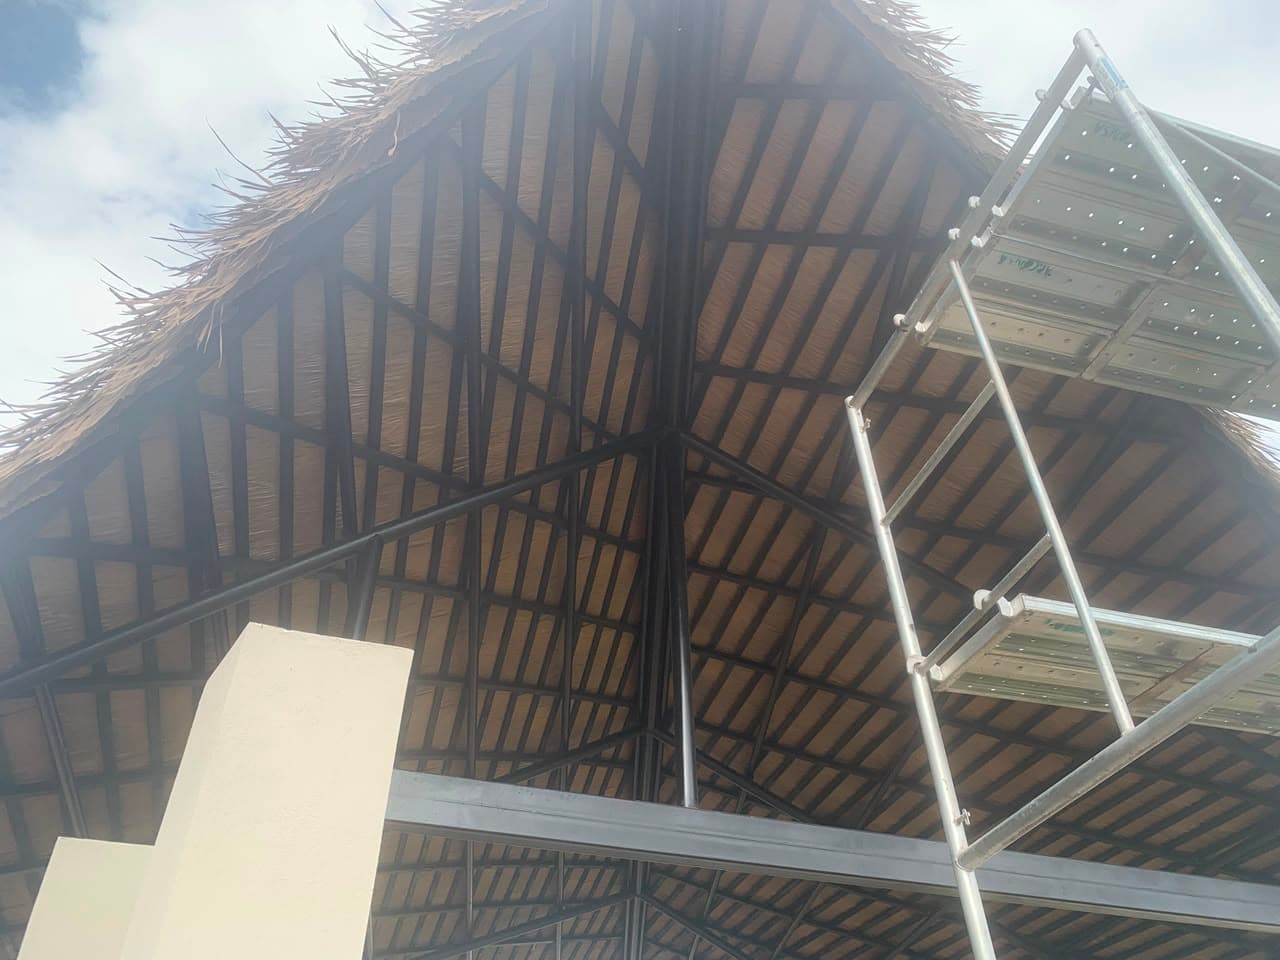
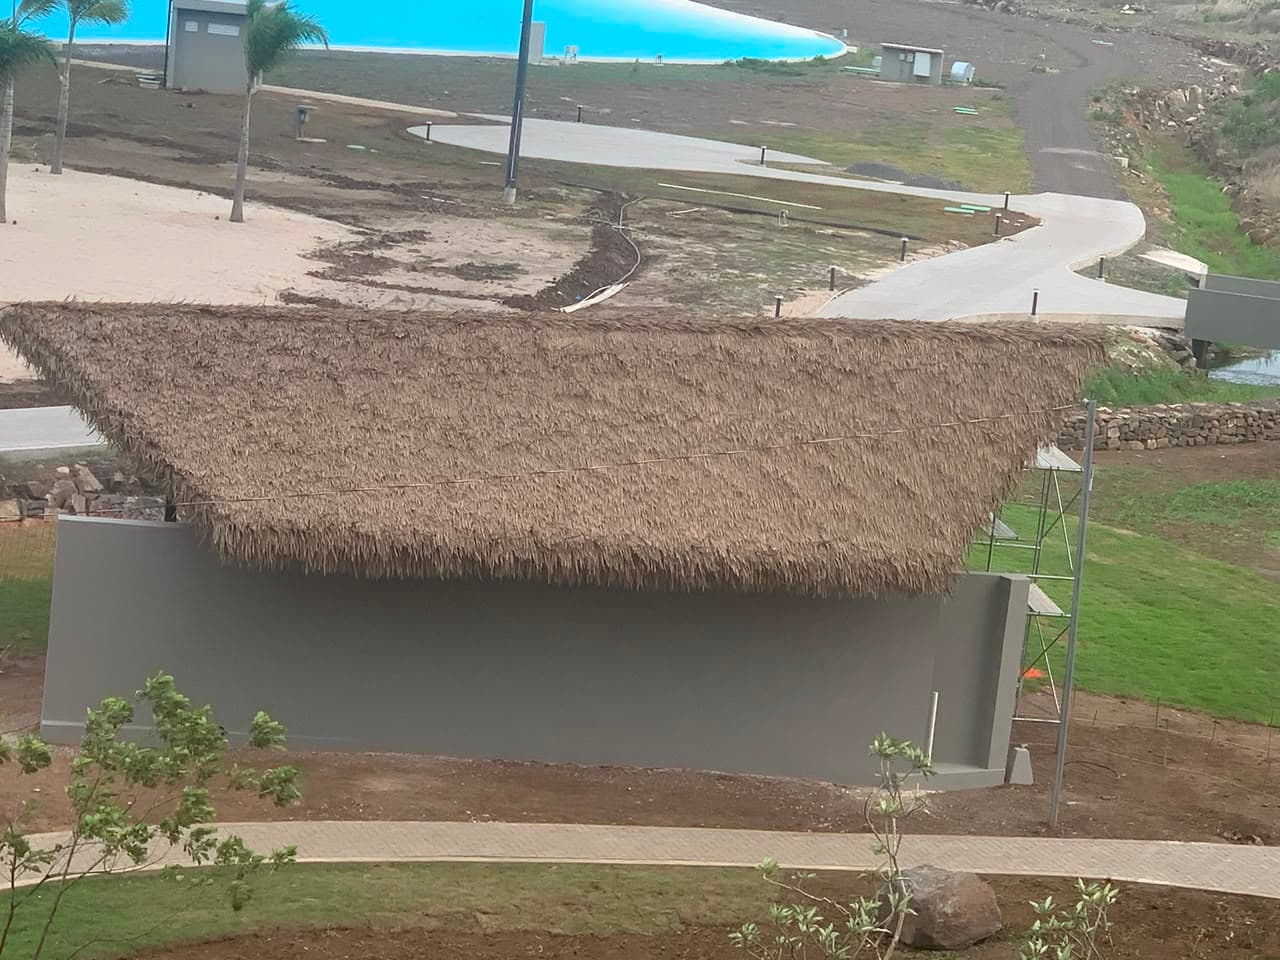
Panels install directly over beams or battens: no sub-roof and no additional waterproofing, because the lap between courses handles run-off. The one non-negotiable condition is the 18° minimum slope.
Batten spacing follows from the working exposure. At the recommended 22 cm exposure each batten coincides with the start of a course, so the fastening line always lands on timber and never in the air.
Fastening: 7 nails per panel
Each piece takes 7 nails. Fewer fasteners compromise wind performance — the system is certified to 160 mph, but that certification assumes the full nailing pattern. More fasteners add nothing and raise the risk of penetrating below the lap line, which is where water can find a path.
Side overlap and course progression
Between adjacent pieces in the same course the minimum side overlap is 5 cm. Stagger the vertical joints between successive courses as well: if joints line up, a continuous shadow line appears that the eye immediately reads as a construction joint rather than as fibre.
Mix the moulds from the first course
Panels are made with two different moulds and a blend of natural tones precisely to remove visible pattern repetition. That benefit is lost if the crew installs box by box in order. Correct practice is to open several boxes and alternate pieces while mounting, especially on large planes and on roofs seen from below.
Ridge and edge details
- The ridge is capped last, once both planes are complete and their final courses are level.
- Hips and valleys concentrate the cutting: they are the main reason for the 10% waste allowance in the calculation.
- Eaves set how the volume reads from outside; mark them out on site before fixing the first course.
Training or certified installation
We work both ways: on-site training for the builder's own crew, or full installation by a certified team with finish supervision. On phased projects, training during the first phase is usually enough for the crew to handle the rest.
Keep reading
View all posts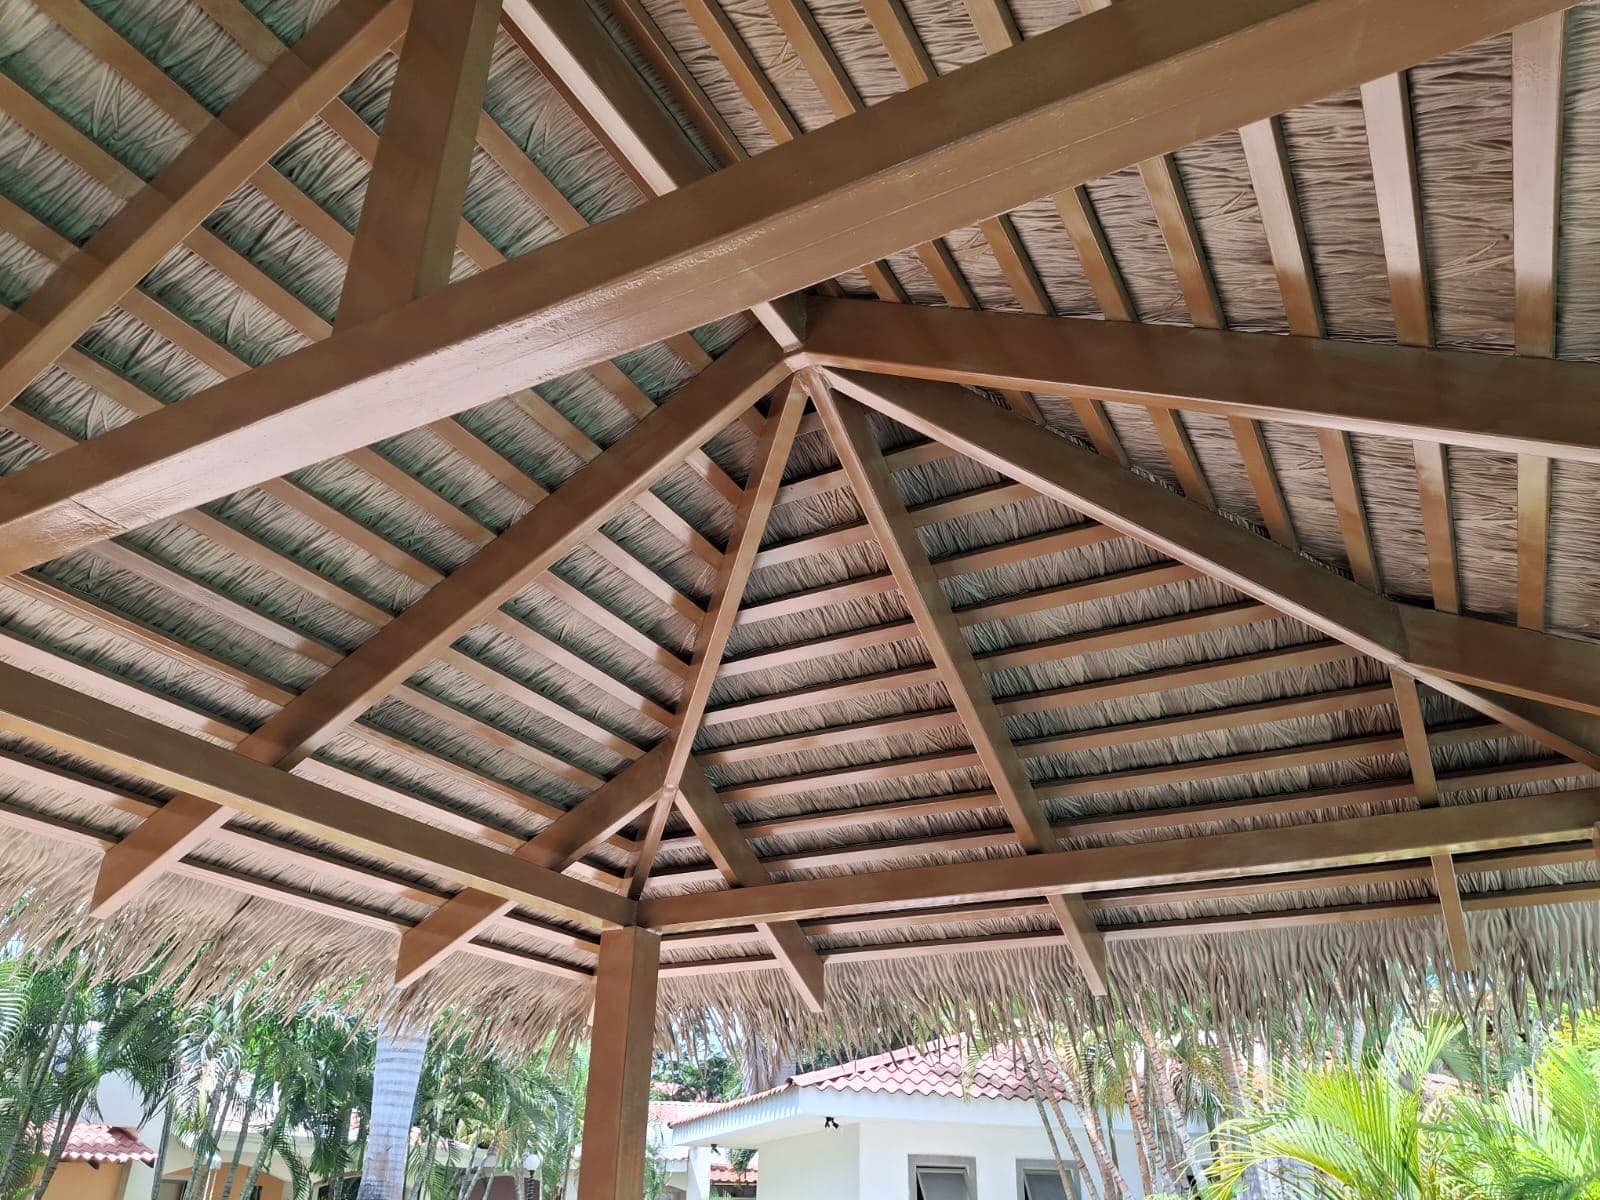
Specification6 min
How to calculate synthetic thatch area from your roof plan
Exposure, overlap, minimum slope and waste: the formula that avoids over-ordering.
Codes5 min
ASTM E108 Class A: what it means for your Costa Rica project
How to present fire testing to the client, the municipality and the insurer.
Cost7 min
Total installed cost: synthetic vs. natural palm over 10 years
Re-thatching, fumigation and operational closures that never make the first budget.